A curated collection of homes styled by Let's Style Interiors
Let's Style Interiors
est 2016
PORTFOLIO
A curated collection of homes styled by Let's Style Interiors
From contemporary residences and coastal retreats to character heritage and family homes, every project is thoughtfully styled to complement the architecture, connect with the intended buyer and elevate the property's market presentation.


Gledswood Hills Residence
10 Mayfield Place, Gledswood Hills
01
A refined contemporary styling scheme designed to enhance the home’s architectural scale, materiality and quiet sense of luxury.
Sculptural furnishings, layered neutrals and natural textures were carefully curated to complement the home’s generous proportions and light-filled interiors. Every space was intentionally composed to create warmth, balance and an aspirational atmosphere while allowing the architecture to remain the focal point.
Project Description
Located within one of Gledswood Hills’ most prestigious enclaves, this exceptional residence was styled to maximise its market appeal through a considered, design-led approach.
The living spaces were layered with sculptural furnishings, tonal textures and refined finishes to create cohesion, warmth and visual balance. Bedrooms were styled as calm, inviting retreats with an emphasis on comfort and understated elegance.
The result was a sophisticated presentation that resonated strongly with buyers, contributing to a record suburb sale price of $4.15 million.
Seaforth Waterfront Residence
02
A sculptural coastal styling approach designed to complement the architectural strength and quiet elegance of this Middle Harbour residence.
Layered neutrals, natural textures and carefully curated statement pieces were selected to enhance the home’s clean lines, generous proportions and connection to its waterfront setting. Each space was composed to create warmth, balance and effortless sophistication.
Project Description
Positioned within one of Seaforth’s most prestigious waterfront enclaves, this exceptional residence was styled to elevate its contemporary architecture and premium finishes.
The living spaces were curated with sculptural furnishings, organic textures and tonal layering to strengthen the connection between the interiors and the surrounding harbour. Bedrooms were styled as calm, luxurious retreats, balancing comfort with understated elegance.
The result is a timeless waterfront home that captures the essence of contemporary Australian coastal living.


Paddington Terrace
134 Flinders Rd Paddington
03
A design-led styling approach that complements the architecture and quiet sophistication of this Paddington residence.
Layered neutrals, natural textures and carefully curated statement pieces were selected to enhance the home’s original features while creating warmth, balance and timeless sophistication.
Project Description
This beautifully renovated Paddington terrace was styled to celebrate its heritage architecture while introducing a refined contemporary aesthetic.
Sculptural furnishings, tonal layering and natural materials enhanced the home’s light, scale and flow, allowing original details to remain the focal point. The result is a calm, elegant residence that perfectly balances heritage charm with modern inner-city living.
Leichhardt New Build
Location: 70 Allen Street, Leichhardt, Sydney
04
Designed for modern family living, this residence balances warmth, functionality and understated sophistication.
Rich textures, inviting furnishings and a restrained palette create interiors that feel comfortable, cohesive and effortlessly lived in, while enhancing the home’s natural light and generous proportions.
Project Description
This newly built Leichhardt residence was styled to showcase its relaxed contemporary character and everyday liveability.
Each space was thoughtfully curated to create an immediate emotional connection, combining comfort with timeless design. The result is a welcoming home that feels both aspirational and authentically lived in.
Open-plan living areas were carefully composed to encourage connection and flow, while the bedrooms provide a calm retreat through soft layering, tactile materials and considered detailing. Every element was selected to present a home that feels effortless, inviting and ready for its next chapter.


Haberfield Residence
Location: 11 Rogers Avenue, Haberfield
05
Style Focus
Inspired by the home’s rich heritage and enduring elegance, this styling approach was designed to honour its original architectural character while introducing a contemporary sense of comfort.
Layered textures, timeless furnishings and a restrained palette were carefully selected to complement the home’s decorative ceilings, period detailing and generous proportions, creating interiors that feel both sophisticated and inviting.
Project Description
This distinguished Haberfield residence was styled to celebrate its heritage craftsmanship while enhancing its appeal for modern family living.
Each room was thoughtfully curated to showcase the home’s architectural features, balancing classic elegance with contemporary styling. Carefully considered furnishings and subtle tonal layering created warmth, depth and cohesion throughout, allowing the home’s character to remain the hero.
The result is a timeless residence that respectfully bridges heritage charm with modern refinement, creating an inviting home that resonates with today’s discerning buyers.
Cobbitty Modern Family Home
Location: 22 Bensley Road, Cobbitty
06
Designed to complement the home’s contemporary architecture, this styling scheme pairs warm neutrals, natural materials and carefully selected furnishings to create a sense of balance, comfort and understated luxury.
Every space was thoughtfully composed to enhance the home’s generous proportions, bringing warmth and cohesion while maintaining a clean, contemporary aesthetic.
Project Description
Set within one of Cobbitty’s most desirable locations, this impressive residence was styled to enhance its architectural presence and everyday liveability.
Open-plan living areas, private retreats and alfresco spaces were curated to create a seamless sense of flow, highlighting the home’s connection between indoor and outdoor living. The result is a welcoming, market-ready residence that feels timeless, sophisticated and effortlessly relaxed.
Every furnishing and decorative element was carefully selected to create an immediate emotional connection, allowing prospective buyers to appreciate the home’s scale, versatility and family-focused design. The finished presentation is both aspirational and approachable, encouraging buyers to envision themselves living in the space


Epping Luxury Build
Location: 3 Magnolia Avenue, Epping
07
A contemporary styling approach that complements the home’s bold architecture, clean lines and luxurious finishes.
Warm neutrals, natural textures and carefully selected statement furnishings create a balanced interior that feels sophisticated, inviting and effortlessly refined. Layered materials, sculptural forms and subtle contrast enhance the home’s generous proportions while maintaining a calm, cohesive aesthetic.
Project Description
This architecturally designed Epping residence was styled to celebrate its contemporary character and exceptional craftsmanship. Every space was thoughtfully curated to highlight light, scale and flow, allowing the home’s premium finishes and striking architectural features to remain the focal point.
Open-plan living areas, luxurious bedroom retreats and entertaining spaces were styled to create a seamless connection throughout the home, reinforcing both everyday liveability and aspirational design. The result is a timeless, market-ready residence that reflects modern luxury while remaining warm, functional and welcoming.
Castle Hill
6 Bennet Place, Castle Hill
08
Designed to complement the home’s bold contemporary architecture, this residence embraces a sophisticated palette of warm neutrals, sculptural forms and layered textures.
Clean lines, premium furnishings and carefully curated statement pieces enhance the home’s generous proportions, creating interiors that feel balanced, elegant and effortlessly liveable.
Project Description
This architecturally designed Castle Hill residence was styled to showcase its contemporary character and premium finishes while creating an immediate emotional connection with prospective buyers.
Every space was thoughtfully composed to enhance natural light, scale and flow, allowing the home’s architectural features to remain the focal point. Living areas, private retreats and entertaining spaces work together to create a cohesive environment that feels both luxurious and welcoming.
The result is a timeless, market-ready home that reflects modern family living while celebrating quality design, comfort and understated sophistication.


Dover Heights
3 Weonga Road, Dover Heights,
09
A refined contemporary aesthetic defined this styling direction, combining sculptural furnishings, layered textures and a sophisticated palette of warm neutrals, natural stone and rich timber. Every selection was carefully considered to complement the home’s architectural form, expansive proportions and premium finishes.
The interiors balance understated luxury with everyday liveability, creating spaces that feel elegant, cohesive and effortlessly inviting. Thoughtful styling enhances natural light, strengthens visual flow and allows the home’s striking design to remain the focal point throughout.
Project Description
Set within one of Sydney’s most prestigious Eastern Suburbs locations, this architecturally designed Dover Heights residence was styled to showcase its exceptional craftsmanship, contemporary elegance and remarkable sense of space.
Open-plan living and dining areas were curated to create warmth, connection and effortless entertaining, while the private retreats embrace a calm, layered aesthetic through refined furnishings and tactile finishes. Each room was thoughtfully composed to highlight proportion, light and functionality, creating a seamless flow throughout the home.
The result is a sophisticated, market-ready residence that feels timeless, luxurious and entirely authentic, reflecting the prestige, lifestyle and enduring appeal synonymous with Dover Heights.
Camden Park
4 Maclean Lane, Camden Park, Sydney
10
Style Focus
A refined contemporary aesthetic shaped the styling direction for this exceptional residence, combining sculptural furnishings, layered textures and a calming palette of warm neutrals, natural stone and soft timber tones. Every piece was carefully selected to complement the home’s generous proportions, premium finishes and architectural detailing.
The styling balances understated luxury with everyday comfort, creating interiors that feel sophisticated, welcoming and effortlessly liveable. Thoughtful furniture placement and carefully curated accessories enhance natural light, strengthen the home’s connection between spaces and celebrate its contemporary family design.
Project Description
Positioned within the prestigious Camden Park estate, this beautifully appointed family residence was styled to showcase its architectural quality, spacious layout and lifestyle appeal.
Expansive open-plan living and dining spaces were thoughtfully curated to encourage connection and effortless entertaining, while the private bedrooms provide a calm and inviting retreat through layered textures and refined finishes. Each room was carefully composed to enhance scale, proportion and functionality, ensuring a seamless flow throughout the home.
The result is a polished, market-ready residence that feels timeless, elegant and entirely authentic, reflecting the premium lifestyle, quality and enduring appeal that define Camden Park’s most desirable contemporary homes.


Bespoke Contemporary Home
11
Contemporary elegance defines the styling direction throughout this luxury custom home, combining sculptural furnishings, layered textures and a calming palette of warm neutrals, natural stone and rich timber tones. Every piece has been thoughtfully selected to complement the home’s bespoke architecture, generous proportions and premium finishes.
The interiors are designed to feel sophisticated yet welcoming, where considered furniture placement and carefully curated accessories enhance natural light, strengthen visual flow and celebrate the craftsmanship synonymous with luxury custom home design. The result is a cohesive environment that feels timeless, inviting and effortlessly liveable.
Project Description
This architecturally designed custom residence was styled to showcase its exceptional craftsmanship, expansive interiors and contemporary character. Our approach focused on creating a seamless presentation that enhances the home’s architectural features while allowing its premium finishes and bespoke detailing to remain the focal point.
Open-plan living and entertaining spaces were thoughtfully curated to encourage connection and effortless family living, while private retreats introduce warmth and tranquillity through layered textures, natural materials and carefully selected furnishings. Every room was composed with purpose, enhancing proportion, functionality and the overall experience of the home.
Together, the styling creates a polished and aspirational presentation that celebrates the quality of the home’s design while demonstrating the value of considered property styling in elevating luxury custom homes for the market.
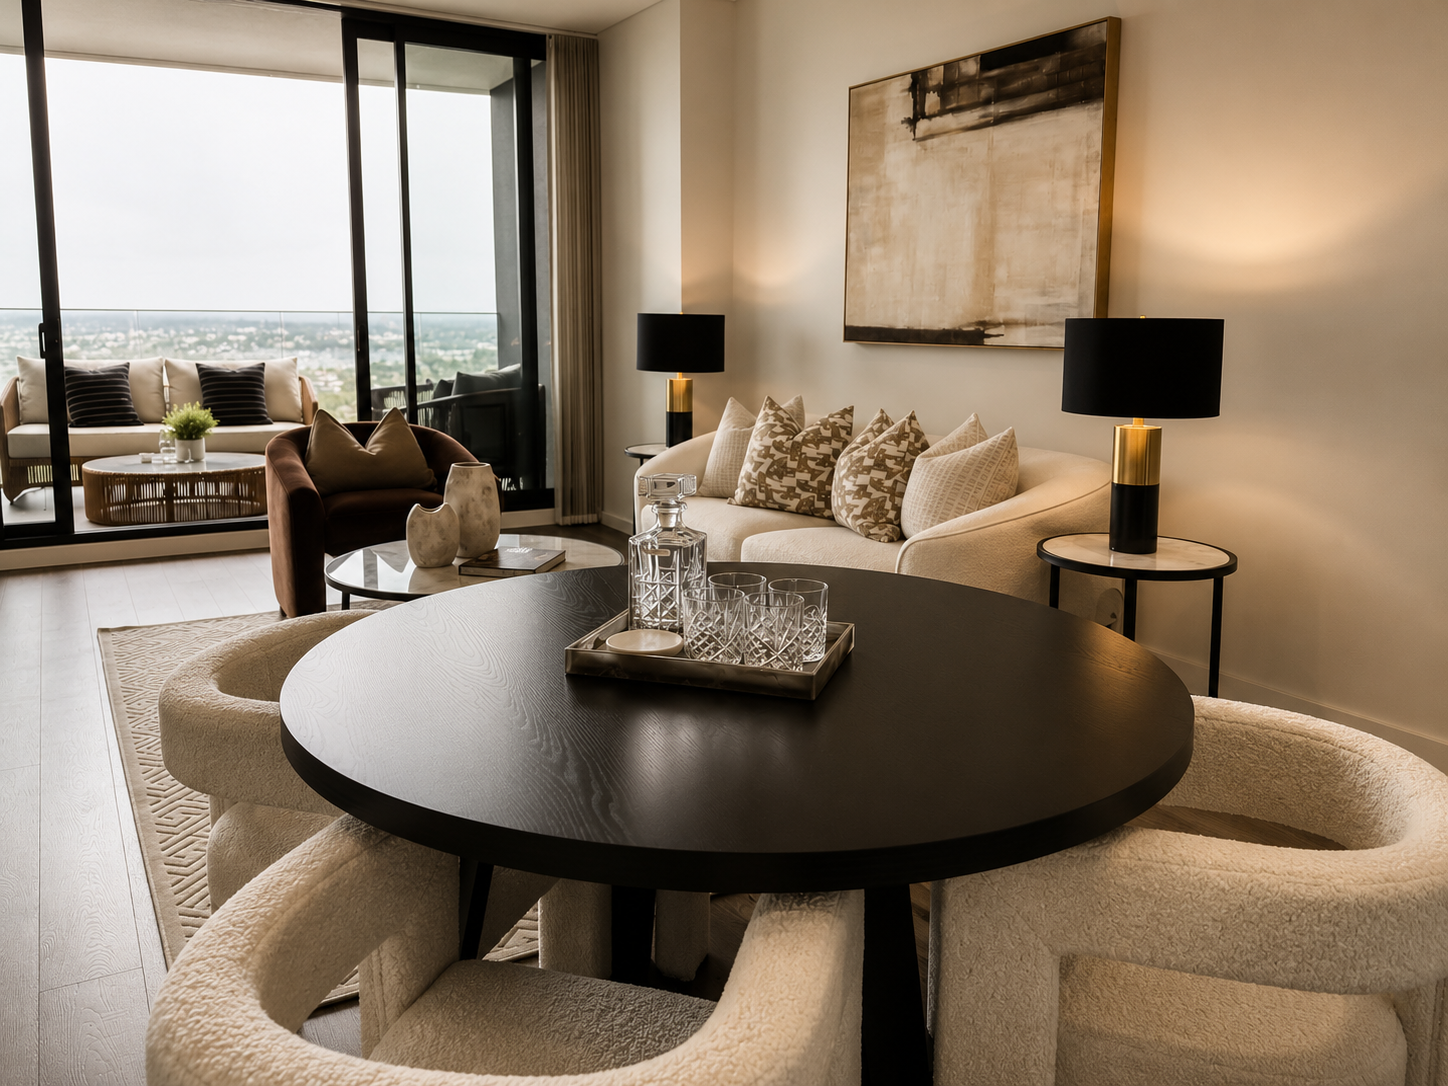
Luxury Apartment Styling
1810/500 Pacific Highway St Leonards
12
Contemporary styling direction throughout this luxury apartment, bringing together sculptural furnishings, layered textures and a calming palette of warm neutrals, natural stone and rich timber tones. Every piece has been thoughtfully selected to complement the apartment’s clean architectural lines, generous proportions and premium finishes.
The interiors have been curated to feel sophisticated yet inviting, where considered furniture placement and carefully selected accessories maximise natural light, enhance spatial flow and create a seamless connection between each living area. The result is a timeless, elevated environment that embodies modern apartment living.
Project Description
Positioned high above the surrounding streetscape, this contemporary apartment was professionally styled to showcase its spacious layout, quality finishes and premium lifestyle appeal. Our approach focused on enhancing the home’s openness and functionality while creating an immediate sense of warmth, comfort and sophistication.
The open-plan living and dining spaces were thoughtfully furnished to define each zone without compromising the apartment’s generous sense of space, while the bedrooms provide calm and inviting retreats through layered textiles, designer furnishings and carefully curated styling. Every room was composed to highlight proportion, maximise natural light and reinforce the apartment’s contemporary character.
Together, the styling creates a polished and aspirational presentation that showcases the lifestyle potential of luxury apartment living, demonstrating how considered property styling can elevate contemporary residences and create a lasting impression with prospective purchasers.



ARCHITECTURALLY CONSIDERED
Every styling concept begins with the home's architecture, ensuring every space feels intentional and cohesive.
CURATED INVENTORY
A carefully selected collection of premium furnishings, artwork and decor chosen for timeless appeal rather passing trends.
TAILORED APPROACH
No two properties are styled alike. Every presentation responds to the homes, its location and its ideal purchaser.
TRUSTED EXPERIENCE
Over 2,500 homes styled across Sydney since 2016, from luxury apartments and heritage homes to custom residences.